
Views - Eco Friendly
Address
1396 Swart Road, Margaretville, NY
Price
$ 396,000
Property Attributes
- MLS#20265834
- TypeSingle Family
- Listing Status Accepted Offer CTS
- CountyDelaware
- CityMargaretville
- AreaMiddletown
- NeighborhoodOther
- Zip12455
- StyleRanch
- Year Built1960
- Taxes$ 3658
- Price$ 396,000
- Bedrooms4
- Full Bathrooms2
- Half Bathrooms0
- Sqr Footage1920
- Lot Size1 Acres
Data Source:
Ulster County MLS
Property Description
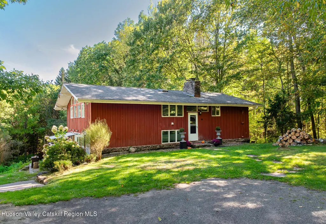
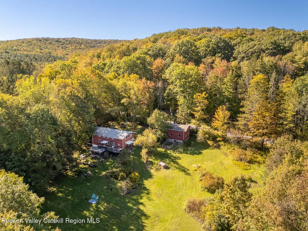
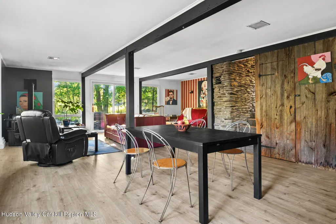
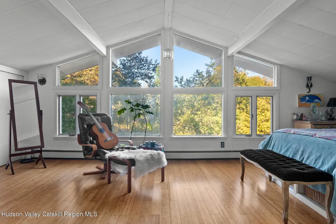
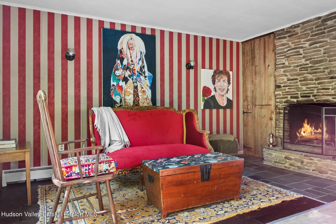
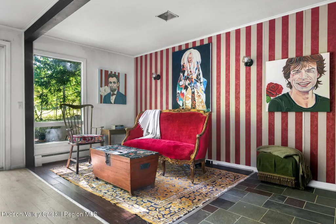
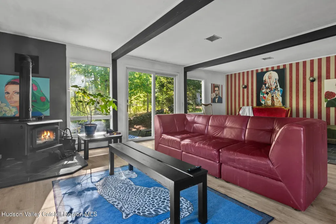
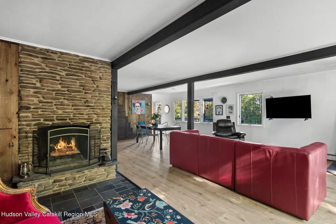
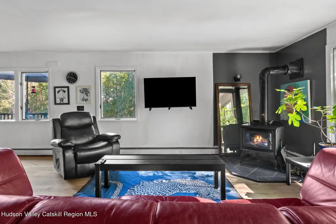
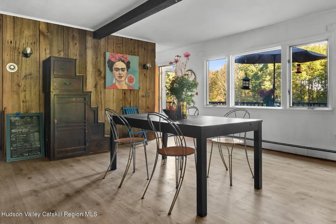
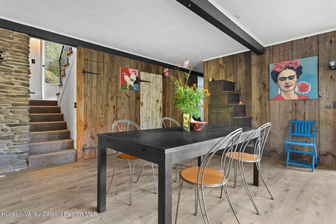
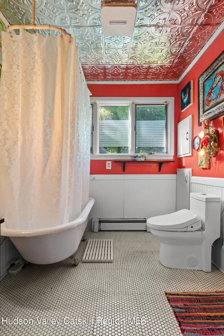
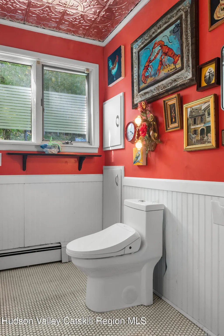
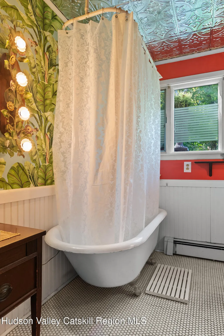
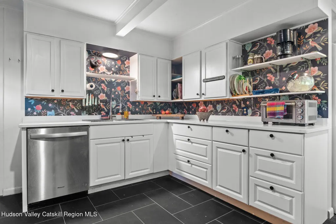
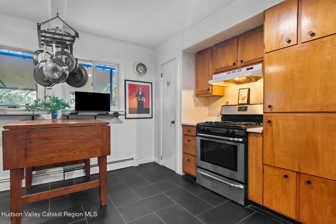
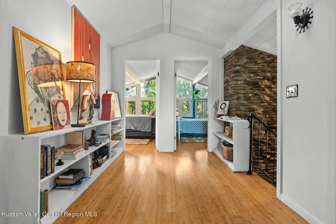
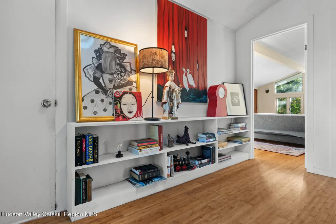
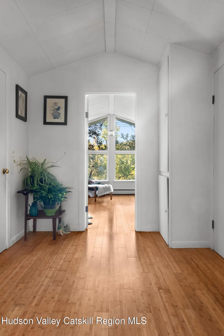
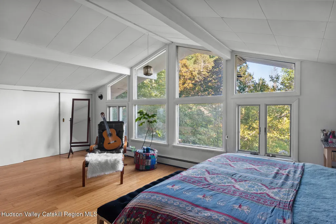
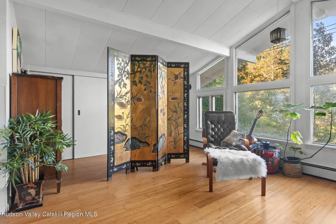
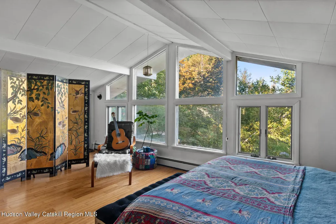
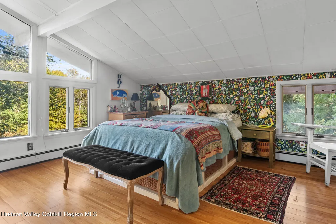
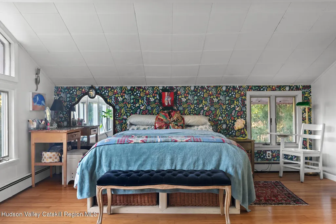
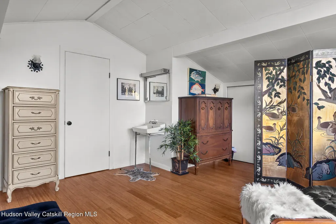
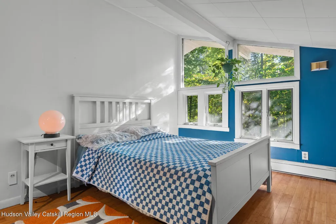
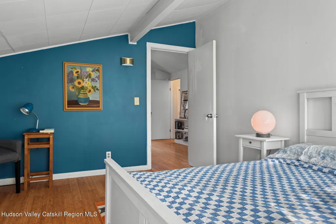
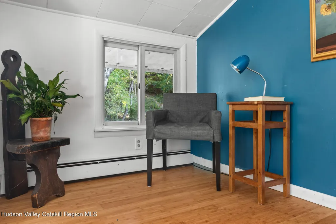
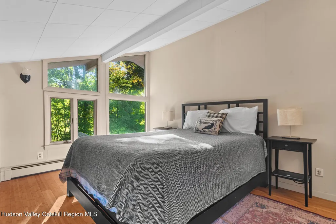
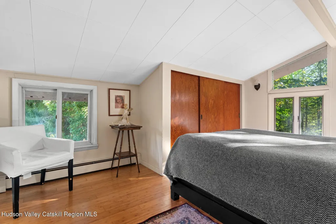
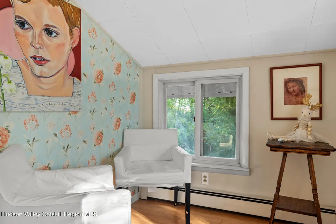
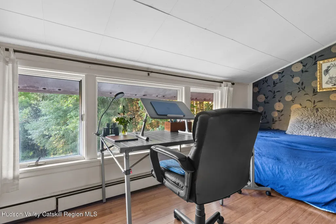
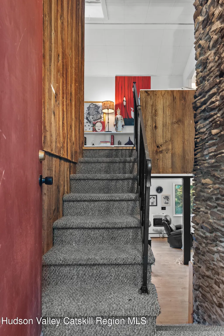
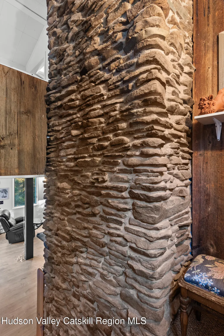
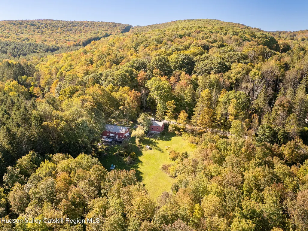
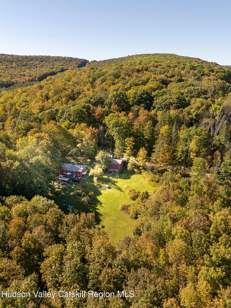
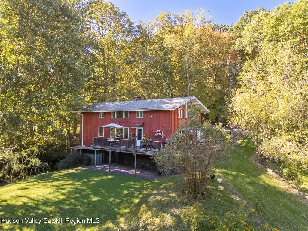
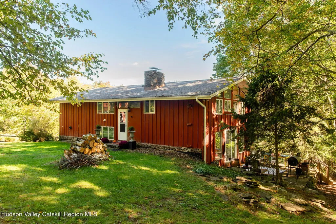
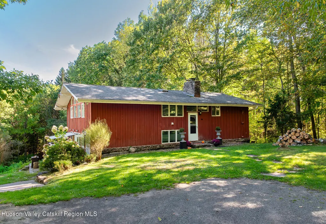
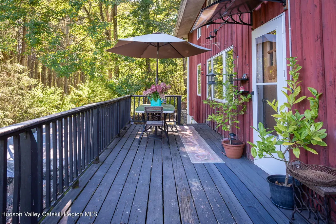
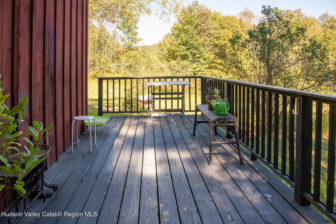
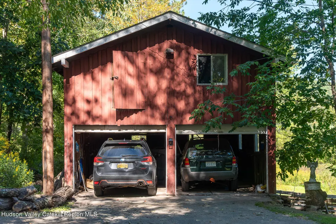
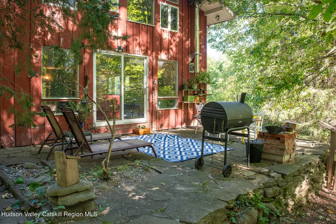
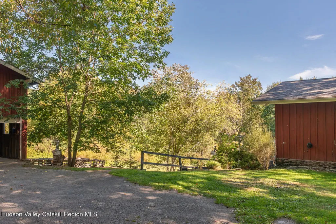
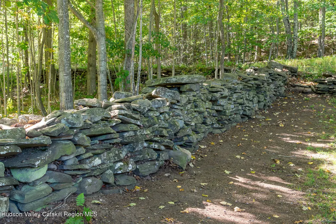
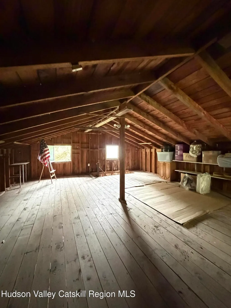
Your Own Secluded Clearing in the Catskill Woods, Two Minutes from Town Wake up in the treetops. This barn-red, 4-bedroom, 2-bath retreat sits in its own private clearing, surrounded by mature forest, with total privacy. Outside your windows you see only trees and sky. Yet Margaretville's restaurants, cafés, pharmacy and supermarket are a 2-minute drive or a 20-minute walk away. The house has two living levels over a full basement. The upper level is all light and glass: windows on every side bring the forest indoors, so it feels like living in a treehouse. Morning light filters through the branches, and the view changes with every season, from summer green and fall color to snow on the pines. The open living and dining space has real character. It features exposed beams, reclaimed barnwood, a floor-to-ceiling stone fireplace and a wood stove. On a winter night, with both fires going, it is the warmest room in the Catskills. A propane heating system adds reliable backup, a real advantage in mountain winters. Step out onto the 30×8 elevated deck, a natural perch above the trees for morning coffee or evening drinks. Below, a stone patio sets the scene for summer dinners and fire-pit nights under the stars. The full basement adds generous storage and flexible space. The detached two-story garage holds two cars on the main level, so snowy mornings are easy. Upstairs, a 480 sq ft open space is a blank canvas for a studio, home office, gym or creative retreat. The grounds are refreshingly simple. An easy-care lawn opens into the surrounding woods, which need no upkeep and give you the feel of a private forest. Old stone walls, mature trees and wide-open sky complete the setting. Then there's the location. Margaretville gives you everyday life on foot: coffee in the morning, groceries on the way home, or dinner out. Margaretville Central School is about 0.7 miles away. Belleayre Mountain skiing and the Pepacton Reservoir are a short drive for weekends outdoors. Annual taxes are a modest 3658. This is not a remote cabin where privacy means inconvenience. Secluded, not isolated. Disappear into the woods and still be in town for dinner in two minutes.
| Elementary School |
|---|
| Other Elementary School |
| Price History | |
|---|---|
| 10/2/2026 | Listed $396,000 |
General Features
| Sewer | Septic Tank |
|---|---|
| Heating | Baseboard,Fireplace(s),Hot Water,Oil,Propane,Propane Stove,Space Heater,Wood,Wood Stove,See Remarks |
| Cooling | None |
| Utilities | Cable Connected,Electricity Connected,Natural Gas Not Available,Sewer Not Available,Water Connected,Propane |
| Possession | Close Of Escrow,Negotiable |
| Roof | Shingle |
| Appliances | Water Heater,Washer,Vented Exhaust Fan,Stainless Steel Appliance(s),Refrigerator,Gas Range,Dryer,Dishwasher |
| Zoning | R-5 |
| Garage Spaces | 2 |
| Patio/Porch Features | Deck,Side Porch,Terrace |
| Architectural Style | Ranch |
| Pool Features | None |
| Security Features | Carbon Monoxide Detector(s),Closed Circuit Camera(s),Smoke Detector(s) |
| Construction Materials | Asphalt,Batts Insulation,Concrete,Frame,Glass,Stone,Wood Siding |
| Year Built | 1960 |
| Electric | 200+ Amp Service |
| View | Forest,Meadow,Panoramic |
| Stories Count | 2 |
| Township | Middletown |
| Levels | Two |
| Property Subtype | Single Family Residence |
| Community Features | Fishing,Park,Playground,Restaurant |
| County | Delaware |
| New Construction | false |
| Property Type | Residential |
| HOA | false |
| Attached Garage | false |
| Contingency | Accepted Offer CTS |
| Energy Efficient | Exposure/Shade,Insulation |
| Subdivision Name | Other |
| Garage Y/N | true |
| Other Structures | Garage(s) |
| Total Rooms | 7 |
| Full Baths | 2 |
| Status | Accepted Offer CTS |
| City | Margaretville |
| Entry Location | Front, sides and back |
| Senior Community Y/N | false |
| High School District | Margaretville Central Schools |
| Open Parking Spaces | 2 |
| MLS Area | Middletown |
| Lot Size Units | Acres |
| Lot Size Square Feet | 43560 |
| Elementary School | Other |
| Tax Annual Amount | 3658 |
| Property Condition | Updated/Remodeled |
| MLS Area Minor | Middletown |
| Structure Type | House |
| Standard Status | Active Under Contract |
| Tax Assessed Value | 171700 |
| Tax Lot | 78 |
| Legal Description | Section-Block-Lot (SBL): 284.-1-78, Delaware County, 1 acre, property class 210 (single-family year-round home) |
| Senior Community | false |
| New Construction | false |
Interior Features
| Interior Amenities | Beamed Ceilings,Cathedral Ceiling(s),High Speed Internet,Natural Woodwork,Open Floorplan,Recessed Lighting,Smart Camera(s)/Recording,Stone Counters,Storage |
|---|---|
| Basement | Concrete,Exterior Entry,Full,Interior Entry,Unfinished |
| Flooring | Ceramic Tile,Wood |
| Total Fireplaces | 2 |
| Fireplace Features | Den,Factory Built,Fire Pit,Gas,Living Room,Masonry,Propane,Stone,Wood Burning,Wood Burning Stove,See Remarks |
| Basement (Y/N) | true |
| Air Conditioning Y/N | false |
| Heating Y/N | true |
| Window Features | Double Pane Windows,Insulated Windows,Screens,Wood Frames |
| Fireplace Y/N | true |
| Above Grade Finished Area | 1920 |
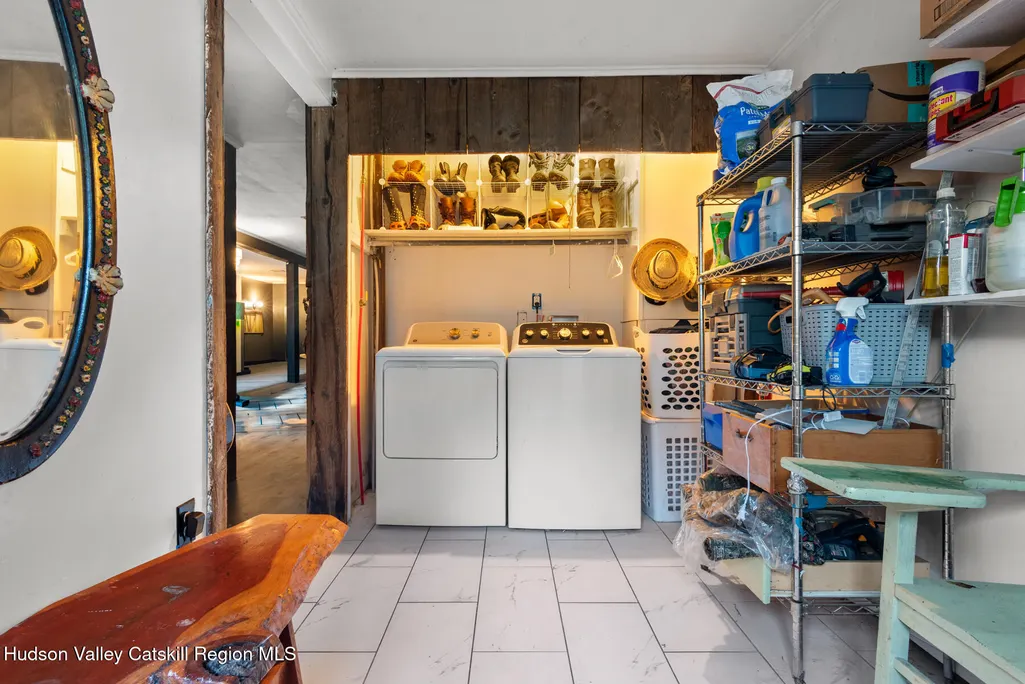
| Laundry Features | Electric Dryer Hookup,Inside,Laundry Room,Main Level,Washer Hookup |
| Total Bedrooms | 4 |
| Entry Level | 1 |
| Total Baths | 2 |
Exterior Features
| Exterior Amenities | Fire Pit,Garden,Gas Grill,Lighting,Outdoor Grill,Paved Walkway,Private Entrance,Smart Camera(s)/Recording |
|---|---|
| Fencing | Back Yard,Chain Link,Stone |
| Parking Features | Garage Faces Side,On Site,Private,Storage,Covered Spaces,Driveway,Direct Access,Covered |
| Lot Features | Back Yard,Cleared,Front Yard,Landscaped,Many Trees,Meadow,Open Lot,Private,Rolling Slope,Secluded,Sloped Down,Views,Wooded |
| Water Source | Private,Well |
| Lot Size Area | 1 |
| Foundation Details | Concrete Perimeter,Pillar/Post/Pier |
| Spa | false |
| Building Area Total | 1920 |
| Lot Dimensions | 1.00 AC |
| Lot Size Acres | 1 |
| Road Surface Type | Paved |
| Waterfront Y/N | false |
| Covered Spaces | 2 |
| Door Features | ENERGY STAR Qualified Doors,French Doors |
| Road Frontage Type | Town |
| Other Equipment | Fuel Tank(s) |
Amenities
- Foreclosure
- Views
- Short Sale
- New Construction
- Adult 55+
- Lease To Own
- No HOA Fees
- Furnished
- Primary On Main
- Air Conditioning
- Seller Finance
- Green
- Fixer Upper
- Horse
- Golf
- Fireplace
- Deck
- Garage
- Basement
- Pool
Property vs Single Family Average in 12455
Price
Taxes
Year Built
In The Neighborhood
Viewed
Poughkeepsie
$ 519,900
- Type
- Single Family
- Size
- 2,917 SqFt
- Rooms
- 6 Beds + 2.5 Baths
Listed by: CURASI REALTY
Views
Hudson
$ 950,000
- Type
- Single Family
- Size
- 2,050 SqFt
- Rooms
- 3 Beds + 2 Baths
Listed by: The Kinderhook Group, Inc.
Viewed
Catskill
$ 419,000
- Type
- Single Family
- Size
- 1,450 SqFt
- Rooms
- 3 Beds + 2 Baths
Listed by: eXp Realty, LLC
Viewed
Catskill
$ 436,000
- Type
- Single Family
- Size
- 1,530 SqFt
- Rooms
- 3 Beds + 2 Baths
Listed by: eXp Realty, LLC
Viewed
Newburgh
$ 749,000
- Type
- Single Family
- Size
- 3,316 SqFt
- Rooms
- 4 Beds + 3 Baths
Listed by: BHHS Hudson Valley Properties
Water Views
Austerlitz
$ 2,950,000
- Type
- Single Family
- Size
- 5,064 SqFt
- Rooms
- 5 Beds + 6 Baths
Listed by: Nicole Vidor Real Estate Inc.
Viewed
Lexington
$ 400,000
- Type
- Single Family
- Size
- 832 SqFt
- Rooms
- 2 Beds + 1.5 Baths
Listed by: Windstar Realty Group, LLC
Viewed
Middleburgh
$ 320,000
- Type
- Single Family
- Size
- 2,080 SqFt
- Rooms
- 3 Beds + 2 Baths
Listed by: Keller Williams Realty HV Nort
Viewed
Ancram
$ 279,000
- Type
- Single Family
- Size
- 1,078 SqFt
- Rooms
- 2 Beds + 1 Baths
Listed by: Land Source Real Estate
Viewed
Esperance
$ 165,000
- Type
- Single Family
- Size
- 750 SqFt
- Rooms
- 1 Beds + 1 Baths
Listed by: Miranda Real Estate Group Inc
 ©2019 Global Multiple Listing Service, Inc. The data relating to real estate on this website comes in part from the Internet Data Exchange program of the GMLS. All information is deemed reliable but not guaranteed and should be independently verified. All properties subject to prior sale, change, or withdrawal. Neither listing broker(s), GMLS shall be responsible for any typographical errors, misinformation, or misprints, and shall be held totally harmless from any damages arising from reliance


 Information should be deemed reliable but not guaranteed, all representations are approximate, and individual verification is recommended. Copyright ©2018 All rights reserved. Last Update: November 7, 2026 2:41 AM UTC
