
Views
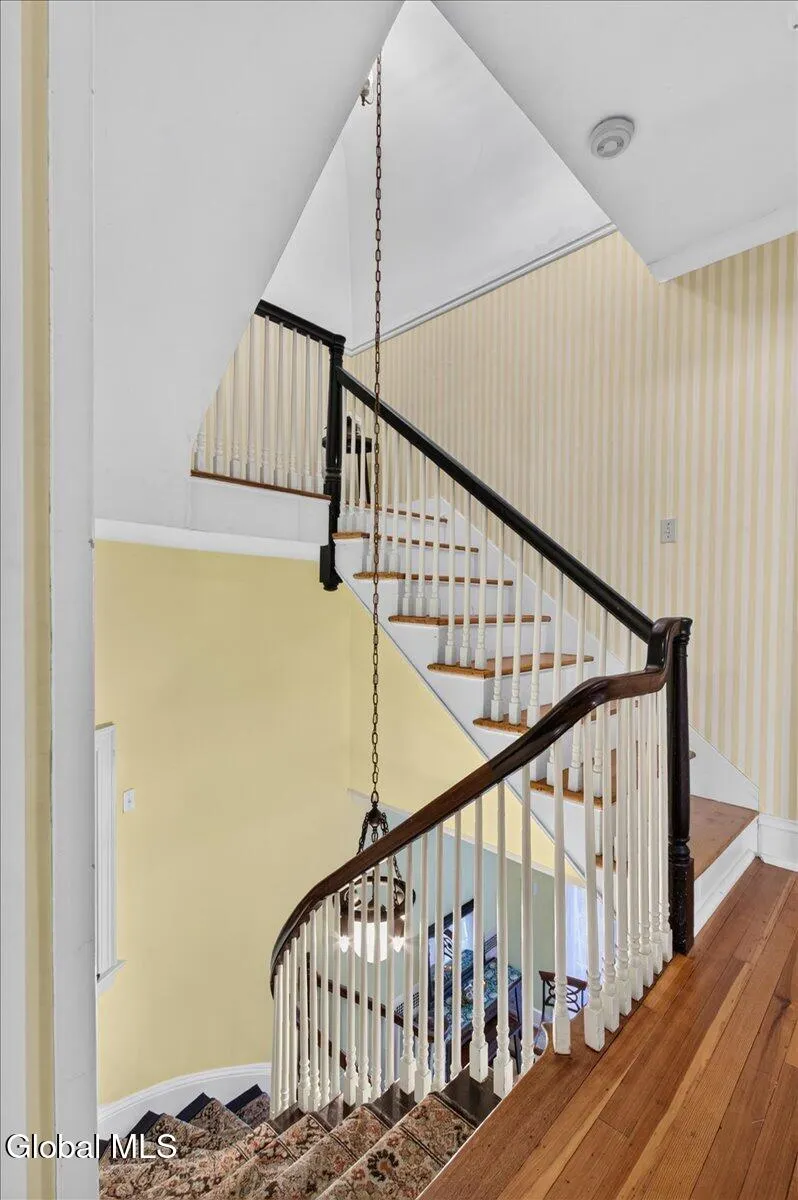
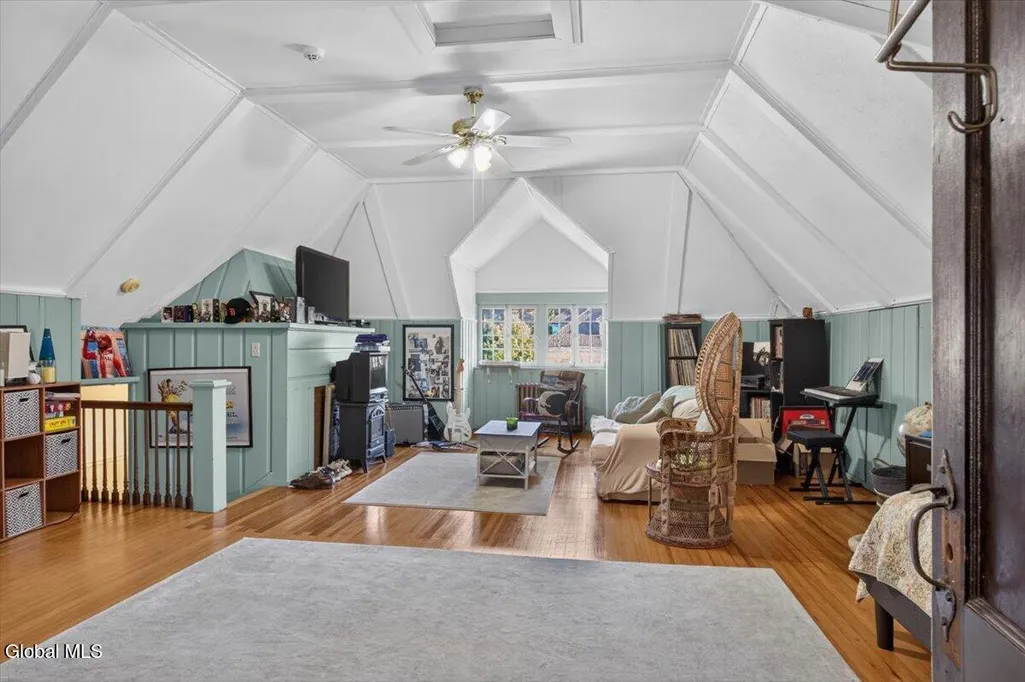
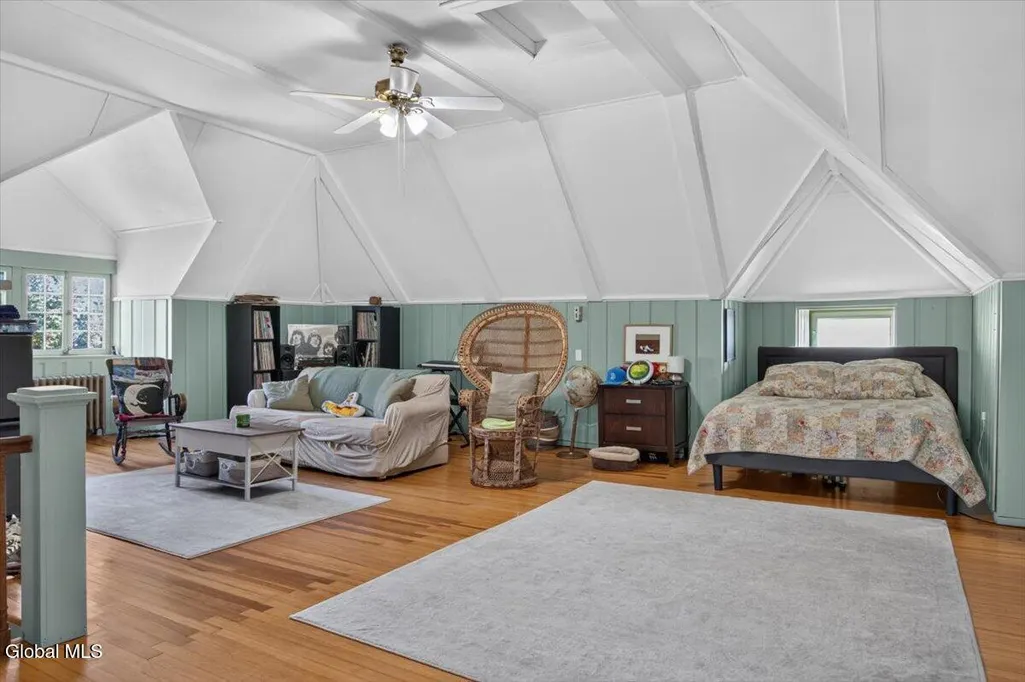
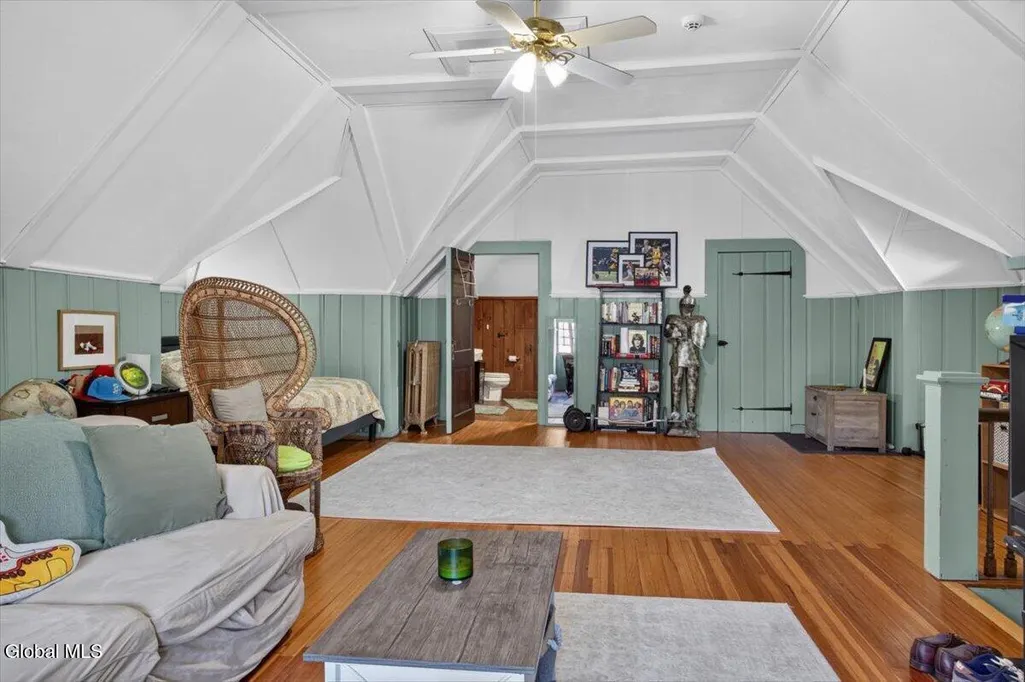
Address
1175 Stratford Road, Schenectady, NY
Price
$ 539,500
Property Attributes
- MLS#202628638
- TypeSingle Family
- Listing Status Pending
- CountySchenectady
- CitySchenectady
- NeighborhoodGeneral Electric Realty Plot
- Zip12308
- StyleColonial
- Year Built1906
- Taxes$ 15521
- Price$ 539,500
- Bedrooms4
- Full Bathrooms4
- Half Bathrooms1
- Sqr Footage4501
- Lot Size0.39 Acres
Data Source:
Global MLS (GCAR)
Property Description
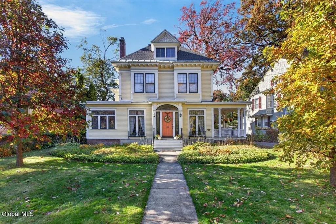
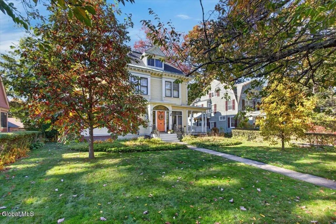
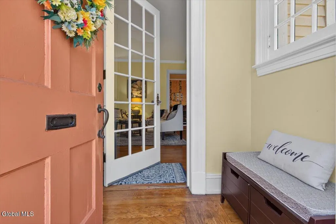
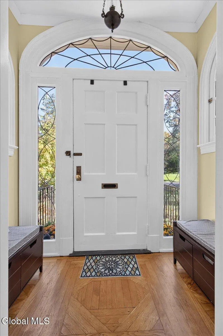
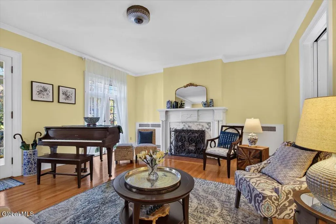
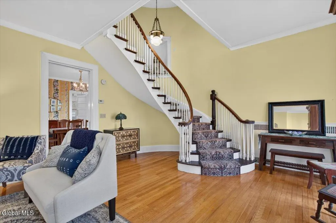
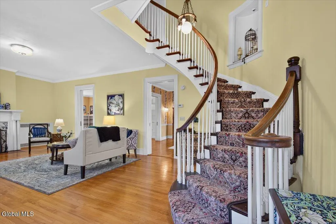
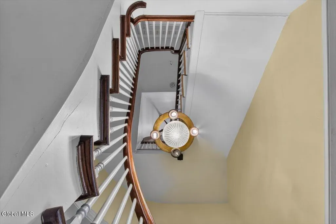
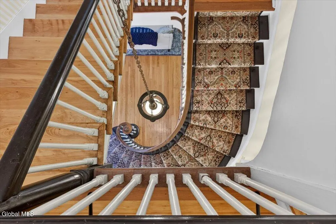
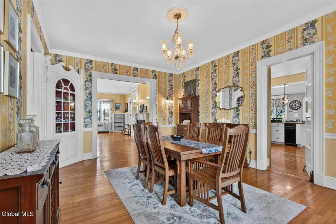
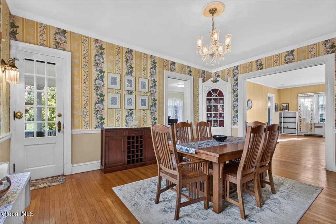
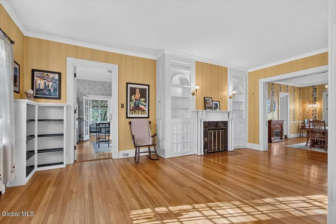
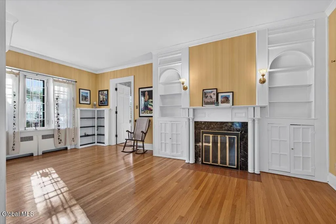
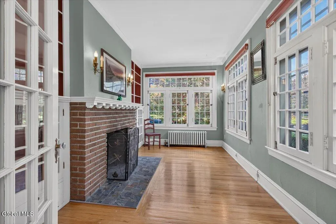
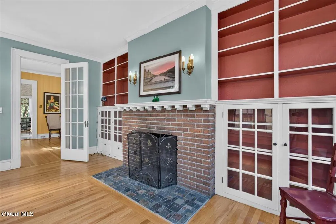
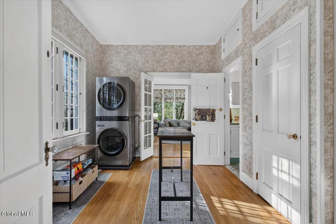
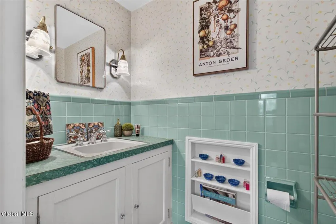
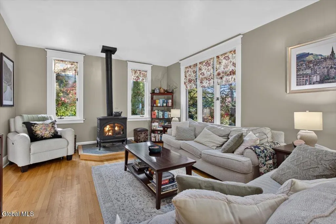
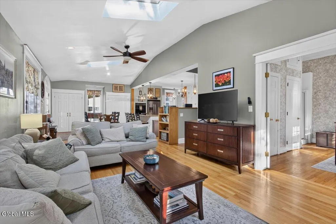
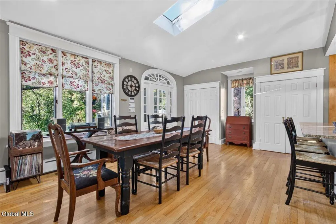
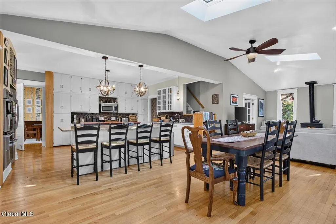
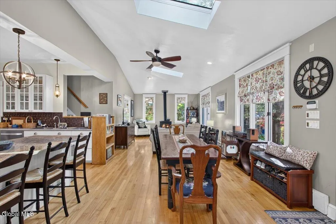
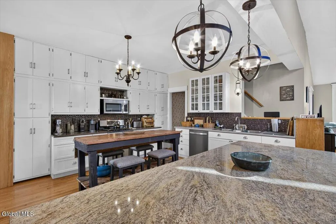
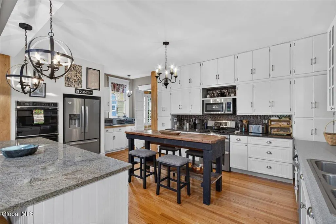
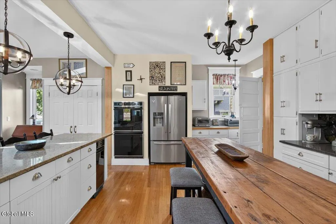
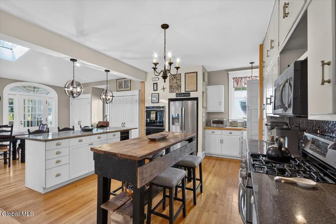
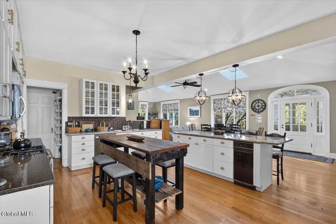
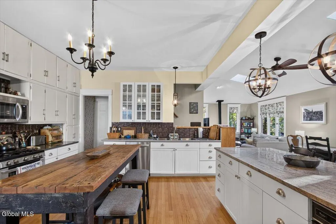
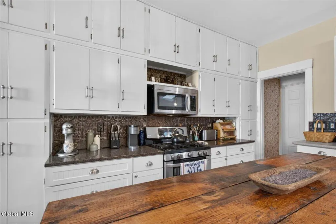
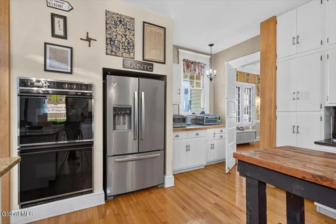
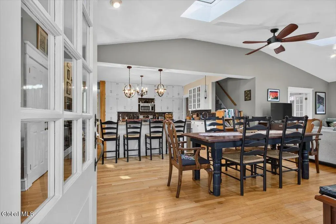
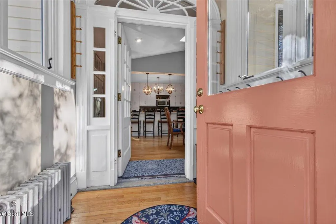
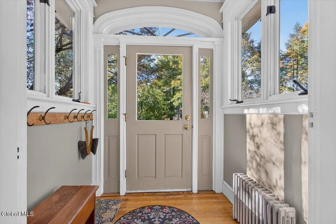
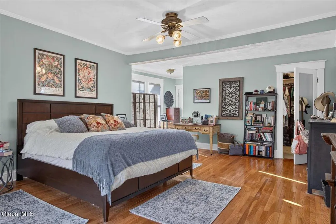
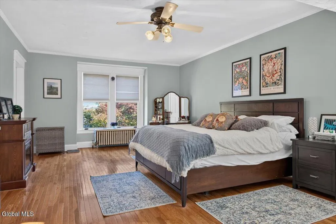
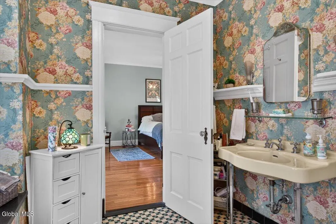
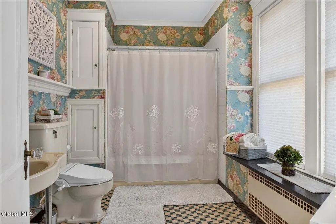
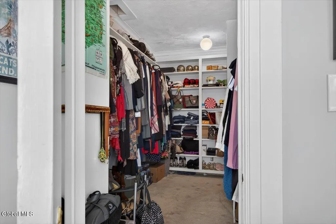
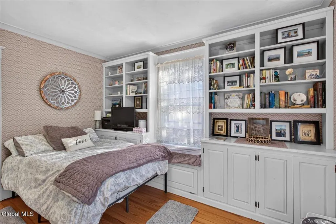
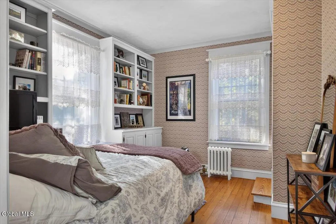
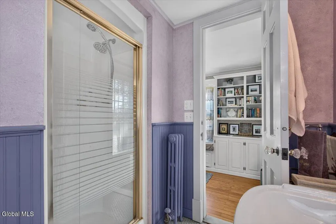
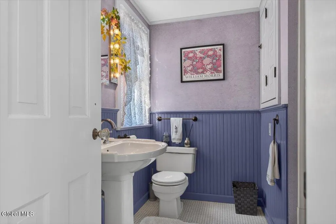
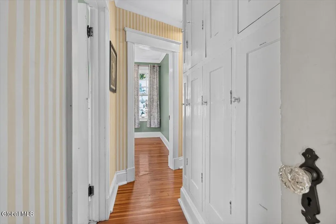
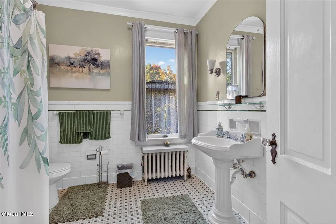
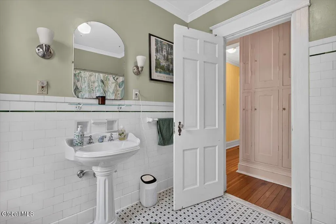
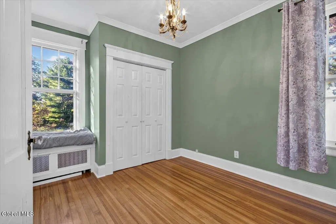
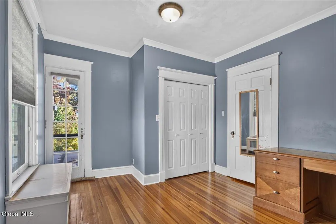
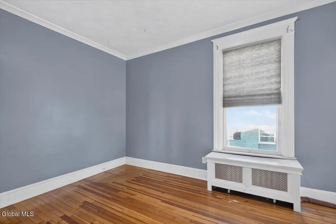
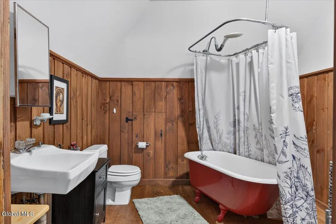
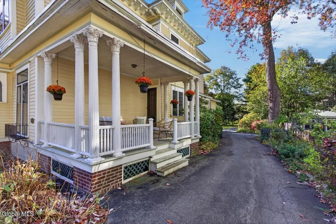
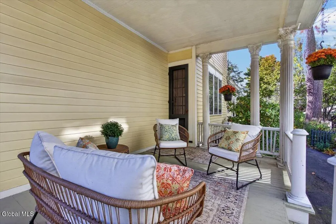
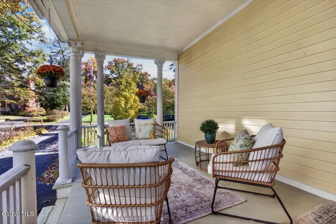
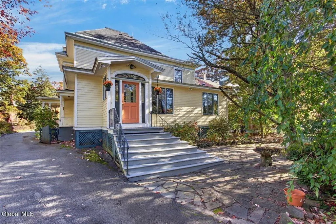
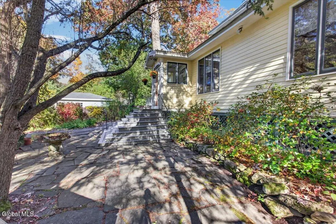
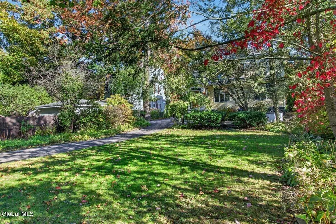
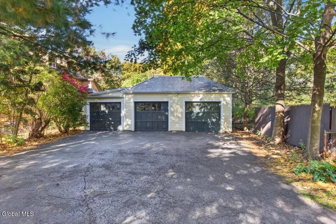
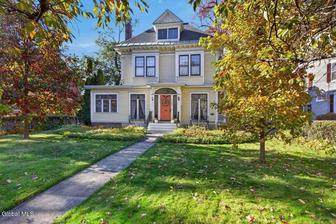
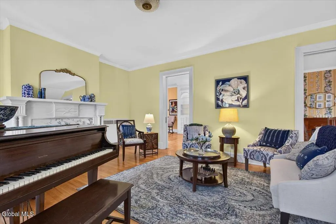
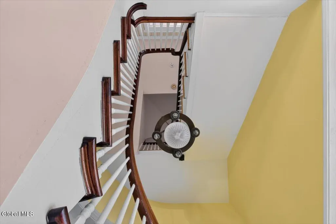
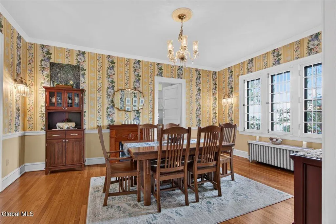
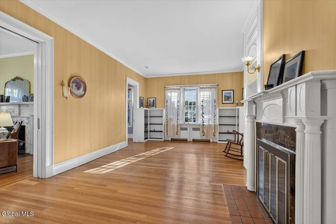
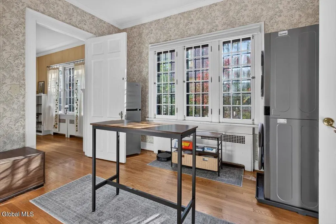
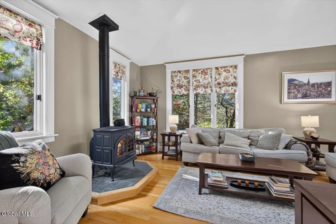
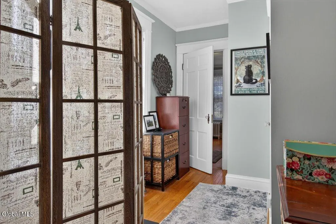
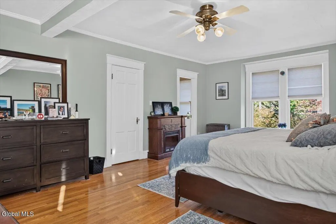
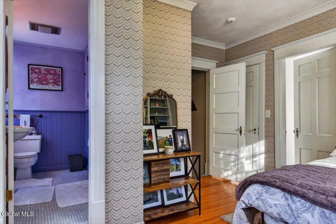
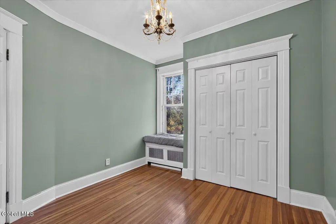
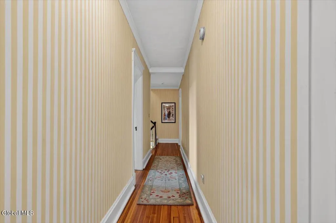
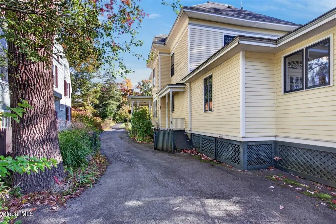
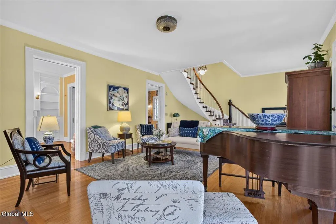
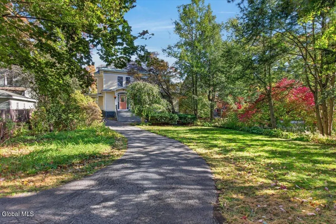
Turn-of-the-century grandeur meets effortless modern living at The John Riley House (c. 1906). Nestled in Schenectady's iconic GE Realty Plot, this impressive Colonial Revival masterpiece delivers timeless elegance on a truly majestic scale. From the moment you step inside, you are greeted by breathtaking 11-foot first-floor ceilings and a soaring 23-foot dramatic floating staircase—setting an unforgettable stage for entertaining. Meticulously updated while honoring its historic integrity, the home features a light-filled rear addition featuring a chef's dream kitchen, sunlit dining area, and inviting family room anchored by a cozy gas stove. Retreat upstairs to an expansive primary suite complete with a private bath, walk-through closet, and abundant storage. Outdoors, summer evenings belong on the breezy side porch—the ultimate spot for drinks, laughter, and lively conversation with neighbors. Complete with gleaming hardwood floors, abundant natural light, a sun-drenched four-season reading room with its own gas fireplace, and a detached three-car garage, this remarkable residence arrives on the market in pristine condition thanks to thoughtful, high-end improvements. Simply turn the key and welcome home! New steam boiler 2022. 2023 - new roof, both shingles and flat rolled rubber, new skylights, chimneys repointed, new liners and washer and dryer installed on 1st floor. 2024 - new 50 gallon water heater, ventilation exhaust on 3rd floor bathroom installed. OPEN HOUSE Sunday the 25th, 12-2PM. Detached three car garage sold as is.
| Price History | |
|---|---|
| 10/21/2026 | Listed $539,500 |
General Features
| Sewer | Public Sewer |
|---|---|
| Heating | Hot Water,Natural Gas |
| Cooling | Window Unit(s) |
| Utilities | Cable Connected |
| Possession | At Closing |
| Roof | Flat,Rubber,Shingle,Asphalt |
| Appliances | Ice Maker,Dishwasher,Disposal,Double Oven,Gas Oven,Range Hood,Refrigerator,Washer/Dryer |
| Zoning | Single Residence |
| Garage Spaces | 3 |
| Patio/Porch Features | Side Porch,Covered,Porch |
| Architectural Style | Colonial |
| Security Features | 24 Hour Security |
| Construction Materials | Clapboard,Stone |
| Year Built | 1906 |
| Electric | 200+ Amp Service,Circuit Breakers |
| View | Garden |
| Property Subtype | Single Family Residence |
| County | Schenectady |
| New Construction | false |
| Property Type | Residential |
| HOA | false |
| Attached Garage | false |
| Subdivision Name | General Electric Realty Plot |
| Garage Y/N | No |
| Other Structures | Garage(s) |
| Total Rooms | 17 |
| Full Baths | 4 |
| Status | Pending |
| Buyer Financing | Conventional |
| Directions | Rugby Road to Stratford |
| High School | Schenectady |
| City | Schenectady |
| High School District | Schenectady |
| Lot Size Units | Acres |
| Lot Size Square Feet | 16988.4 |
| Carport Y/N | No |
| Elementary School | Jessie T. Zoller |
| Land Lease Y/N | false |
| Tax Annual Amount | 15521.09 |
| Home Warranty Y/N | No |
| Lease Renewal Y/N | No |
| Additional Parcels Y/N | No |
| Concessions | No |
| Lease Considered Y/N | No |
| Rent Control Y/N | No |
| Virtual Tour | https://www.zillow.com/view-imx/7efe8199-f558-481a-9388-121b444b0ae2/?utm_source=captureapp |
| Standard Status | Pending |
| Tax Lot | 24.000 |
| MobileHomeRemainsYN | No |
| PostalCity | Schenectady |
Interior Features
| Interior Amenities | Solid Surface Counters,Vaulted Ceiling(s),Walk-In Closet(s),Built-in Features,Ceramic Tile Bath,Chair Rail,Crown Molding,Eat-in Kitchen,Kitchen Island |
|---|---|
| Basement | Bilco Doors,Full,Sump Pump |
| Flooring | Tile,Ceramic Tile,Hardwood |
| Total Fireplaces | 2 |
| Fireplace Features | Bedroom,Family Room,Gas,Living Room,Wood Burning |
| Basement (Y/N) | No |
| Air Conditioning Y/N | true |
| Heating Y/N | true |
| Window Features | Wood Frames |
| Fireplace Y/N | true |
| Above Grade Finished Area | 4501 |
| Half Baths | 1 |
| Laundry Features | Gas Dryer Hookup,In Basement,Laundry Room,Main Level |
| Total Bedrooms | 4 |
| Below Grade Finished Area Source | CRS |
| Above Grade Finished Area Source | CRS |
| Total Baths | 5 |
| Kitchen Island | True |
Exterior Features
| Exterior Amenities | Drive-Paved,Garden,Lighting |
|---|---|
| Fencing | Stone,Back Yard,Chain Link |
| Parking Features | Paved,Detached,Garage Door Opener |
| Lot Features | Level,Garden,Landscaped |
| Water Source | Public |
| Total Parking | 4 |
| Lot Size Area | 0.39 |
| Foundation Details | Stone |
| Spa | No |
| Lot Dimensions | 76x223x153x41x75x184 |
| BuyerOfficeFax | 518-427-9090 |
| Lot Size Acres | 0.39 |
| Waterfront Y/N | false |
| Door Features | French Doors |
| Other Equipment | Dehumidifier |
| Crops Included Y/N | No |
| Horse Y/N | No |
| Irrigation Water Rights Y/N | No |
Amenities
- Foreclosure
- Views
- Short Sale
- New Construction
- Adult 55+
- Lease To Own
- No HOA Fees
- Furnished
- Primary On Main
- Air Conditioning
- Seller Finance
- Green
- Fixer Upper
- Horse
- Golf
- Fireplace
- Deck
- Garage
- Basement
- Pool
Property vs Single Family Average in 12308
Price
Taxes
Year Built
 ©2019 Global Multiple Listing Service, Inc. The data relating to real estate on this website comes in part from the Internet Data Exchange program of the GMLS. All information is deemed reliable but not guaranteed and should be independently verified. All properties subject to prior sale, change, or withdrawal. Neither listing broker(s), GMLS shall be responsible for any typographical errors, misinformation, or misprints, and shall be held totally harmless from any damages arising from reliance


 Information should be deemed reliable but not guaranteed, all representations are approximate, and individual verification is recommended. Copyright ©2018 All rights reserved. Last Update: November 7, 2026 2:41 AM UTC
